
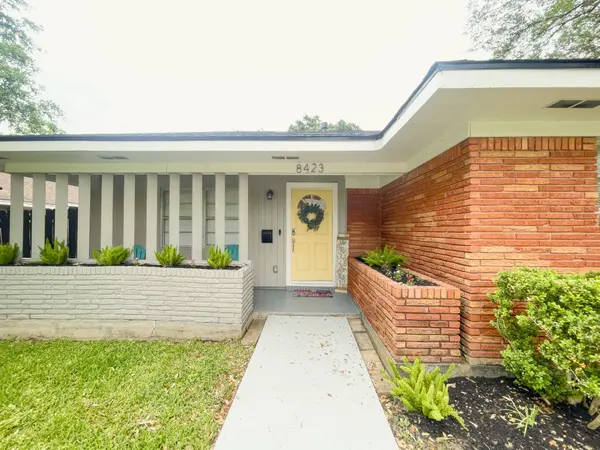
8423 Glen Valley DR
Houston, TX 77061
- 5 Beds
- 4 Baths Full Baths: 4
- 2,735 SqFt
- 8,398 Lot Size
- 1956 Year Built
VIRTUAL TOUR
GALLERY
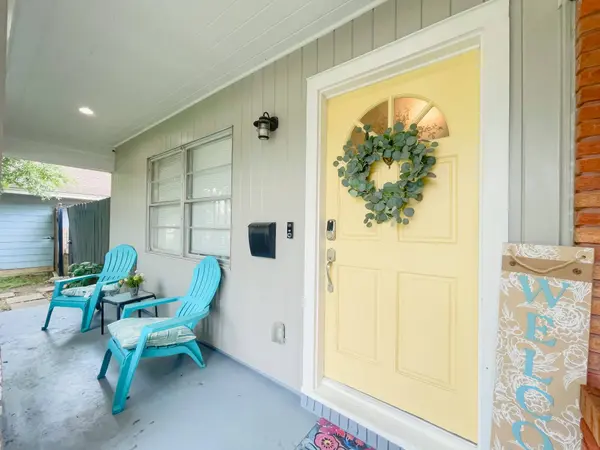
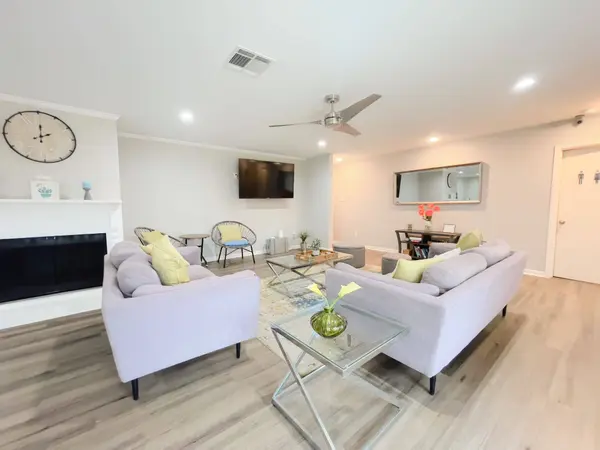
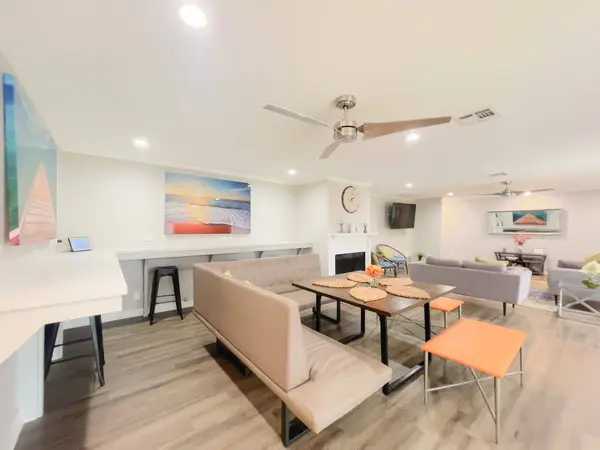
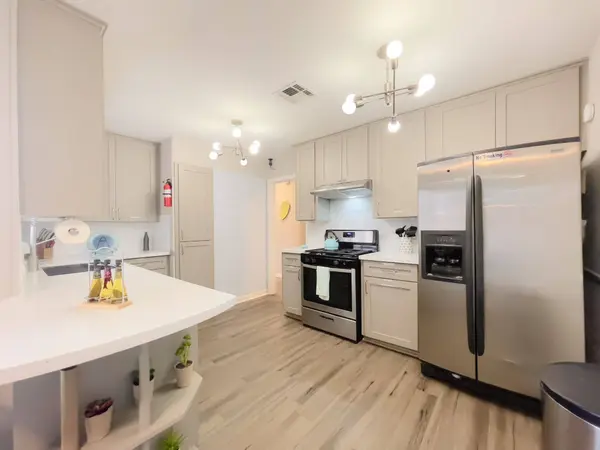
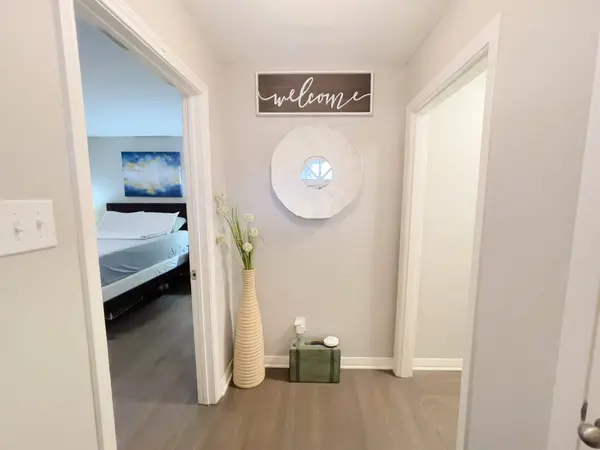
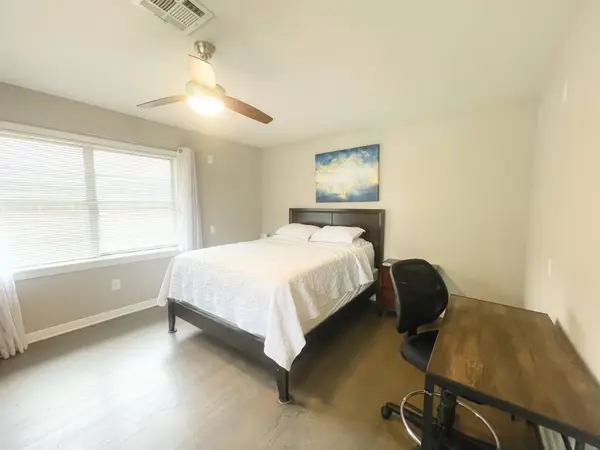
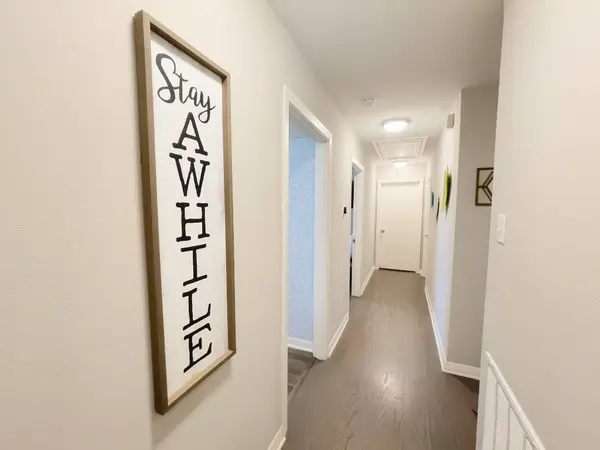
PROPERTY DETAIL
Key Details
Property Type Single Family Home
Sub Type Detached
Listing Status Active
Purchase Type For Sale
Square Footage 2, 735 sqft
Price per Sqft $116
Subdivision Glenbrook Valley Sec 04
MLS Listing ID 66199478
Style Traditional
Bedrooms 5
Full Baths 4
HOA Fees $12/ann
HOA Y/N No
Year Built 1956
Annual Tax Amount $10,724
Tax Year 2023
Lot Size 8,398 Sqft
Acres 0.1928
Property Sub-Type Detached
Location
State TX
County Harris
Community Curbs
Area Hobby Area
Building
Lot Description Corner Lot, Subdivision, Side Yard
Story 1
Entry Level One
Foundation Slab
Sewer Public Sewer
Architectural Style Traditional
Level or Stories One
New Construction No
Interior
Interior Features All Bedrooms Down, Breakfast Bar, Crown Molding, Entrance Foyer, Full Bath on Main Level, Instant Hot Water, Kitchen/Family Room Combo, Multiple Primary Suites, Pots & Pan Drawers, Soaking Tub, Tub Shower, Walk-In Closet(s), Ceiling Fan(s), Programmable Thermostat
Heating Central, Gas
Cooling Central Air, Electric
Flooring Plank, Vinyl, Wood
Fireplaces Number 1
Fireplaces Type Gas
Fireplace Yes
Appliance Dishwasher, Disposal, Gas Oven, Gas Range, Microwave, ENERGY STAR Qualified Appliances, Instant Hot Water, Tankless Water Heater
Laundry Washer Hookup, Electric Dryer Hookup, Gas Dryer Hookup
Exterior
Exterior Feature Fence, Private Yard
Parking Features Attached, Garage
Garage Spaces 2.0
Fence Back Yard
Community Features Curbs
Roof Type Composition
Private Pool No
Schools
Elementary Schools Lewis/Bellfort Academy
Middle Schools Ortiz Middle School
High Schools Chavez High School
School District 27 - Houston
Others
Tax ID 082-301-000-0006
Security Features Smoke Detector(s)
Acceptable Financing Cash, Conventional, FHA, VA Loan
Disclosures Exclusions Disclosure
Listing Terms Cash, Conventional, FHA, VA Loan
Virtual Tour https://my.matterport.com/show/?m=ZH7ubxnkwq1
SIMILAR HOMES FOR SALE
Check for similar Single Family Homes at price around $319,000 in Houston,TX

Active
$450,000
8019 Colgate ST, Houston, TX 77061
Listed by eXp Realty LLC5 Beds 4 Baths 3,542 SqFt
Active
$349,999
8406 Glen Valley DR, Houston, TX 77061
Listed by Houston Realty Team5 Beds 4 Baths 2,860 SqFt
Pending
$160,000
8431 Dover ST, Houston, TX 77061
Listed by NW Realty3 Beds 2 Baths 2,191 SqFt
CONTACT
