



-
-
For more information regarding the value of a property, please contact us for a free consultation.
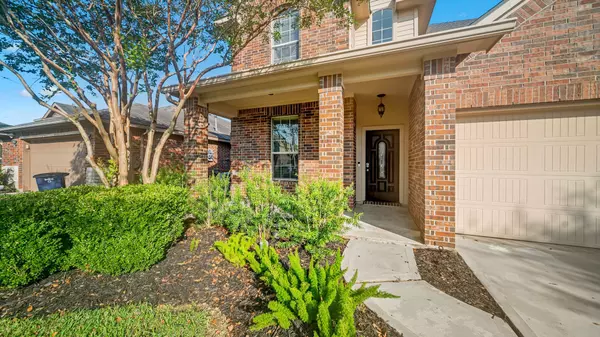
3110 Cambridge Meadows LN League City, TX 77539
4 Beds
3 Baths
2,336 SqFt
Key Details
Sold Price -
Property Type Single Family Home
Sub Type Detached
Listing Status Sold
Purchase Type For Sale
Square Footage 2,336 sqft
Subdivision Bay Colony Northpointe Sec 2
MLS Listing ID 73253483
Sold Date -
Style Traditional
Bedrooms 4
Full Baths 2
Half Baths 1
HOA Fees $3/ann
HOA Y/N Yes
Year Built 2010
Annual Tax Amount $6,807
Tax Year 2023
Lot Size 6,250 Sqft
Acres 0.1435
Property Sub-Type Detached
Property Description
An Answer Your Prayers - Light and Bright beautifully updated 4 bedroom, 2.5 bathroom home with formal living room off the entry, which is perfect for a study/office and large game room up. Updates include quartz countertops in this Cooks Dream Kitchen open with 1/2 wall to the great room, stainless steel appliances (fridge included). Updated 1/2 bath, gorgeous hardwood flooring and carpet upstairs and new custom doors throughout and most updated fixtures. Oversize Primary is downstairs - ceramic tile, double sinks. Large Laundry room, Oversize pergola covered patio, No rear neighbors, shed in backyard. Never flooded. Don't miss this one!
Location
State TX
County Galveston
Community Community Pool, Curbs
Area League City
Interior
Interior Features Double Vanity, En Suite Bathroom, Bath in Primary Bedroom, Main Level Primary, Soaking Tub, Separate Shower, Tub Shower, Ceiling Fan(s)
Heating Central, Gas
Cooling Central Air, Electric
Flooring Carpet, Wood
Fireplace No
Appliance Dishwasher, Disposal, Gas Oven, Gas Range
Laundry Washer Hookup
Exterior
Exterior Feature Fence
Parking Features Attached, Garage
Garage Spaces 2.0
Fence Back Yard
Pool Association
Community Features Community Pool, Curbs
Amenities Available Pool
Water Access Desc Public
Roof Type Composition
Private Pool No
Building
Lot Description Subdivision
Story 2
Entry Level Two
Foundation Slab
Sewer Public Sewer
Water Public
Architectural Style Traditional
Level or Stories Two
New Construction No
Schools
Elementary Schools Bay Colony Elementary School
Middle Schools Dunbar Middle School (Dickinson)
High Schools Dickinson High School
School District 17 - Dickinson
Others
HOA Name Crest Management
Tax ID 1359-0001-0045-000
Acceptable Financing Cash, Conventional, FHA, VA Loan
Listing Terms Cash, Conventional, FHA, VA Loan
Read Less
Want to know what your home might be worth? Contact us for a FREE valuation!

Our team is ready to help you sell your home for the highest possible price ASAP

Bought with Keller Williams Preferred